

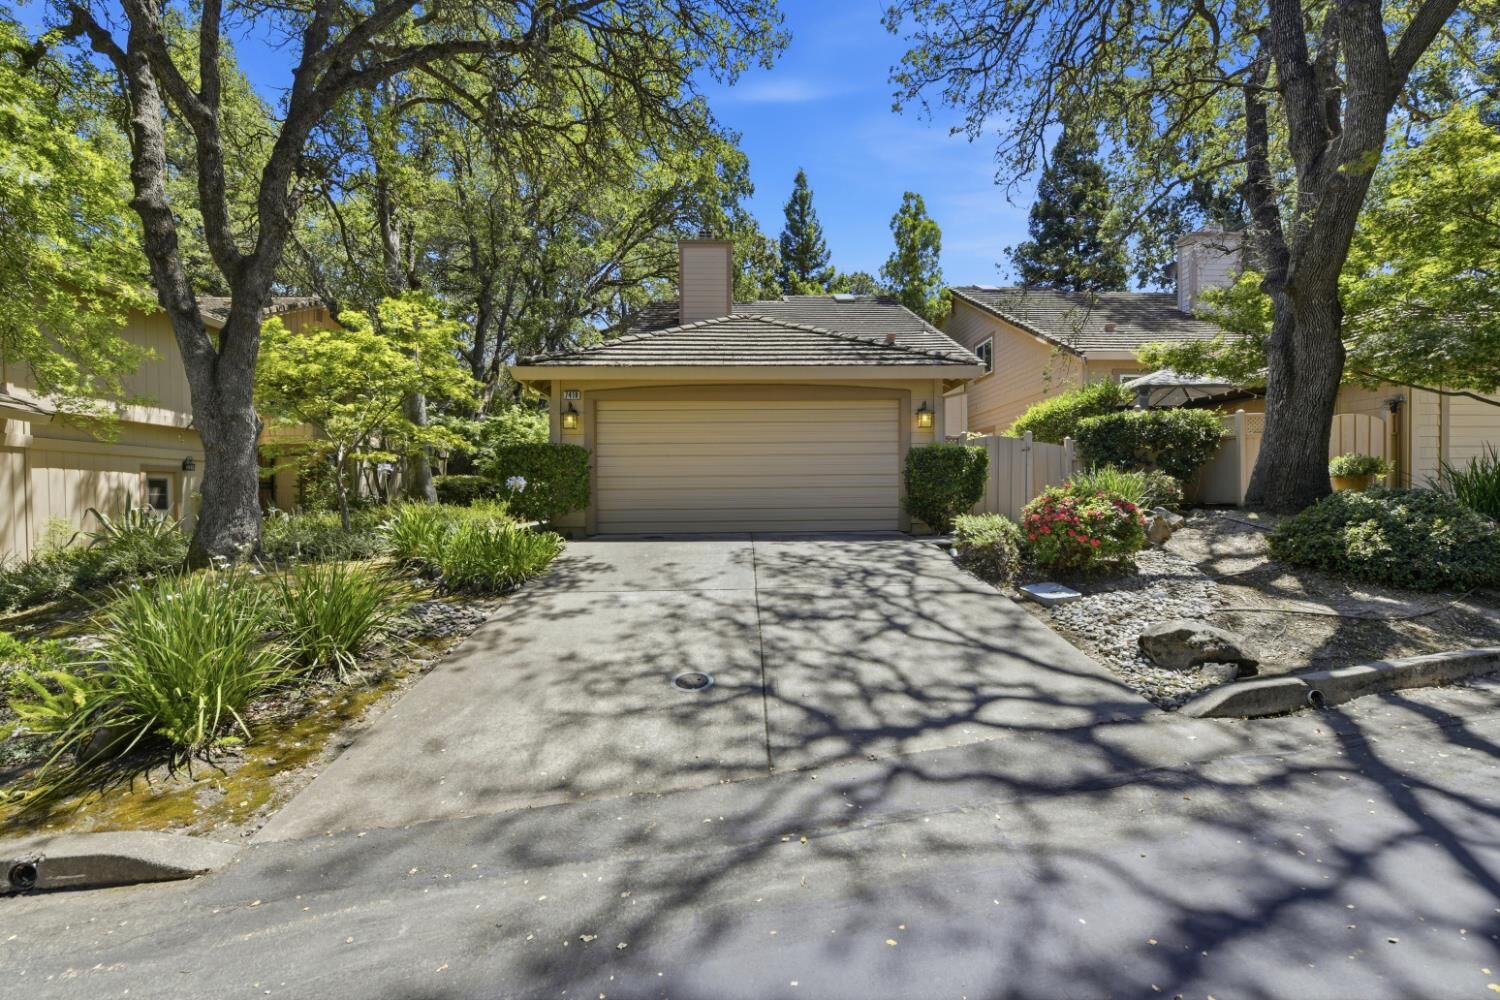
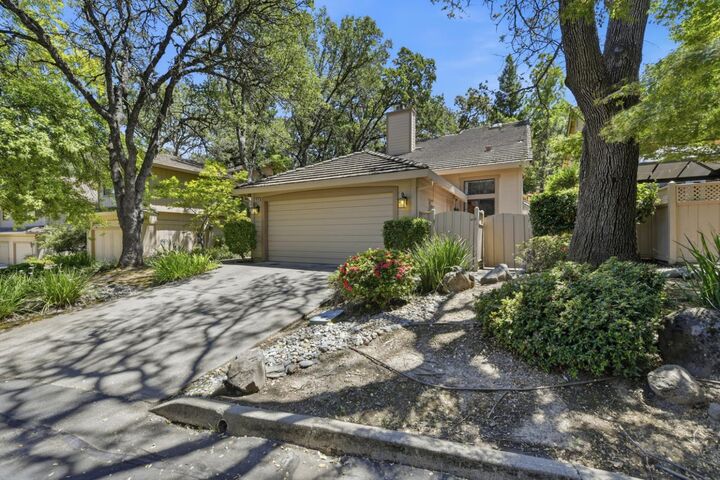
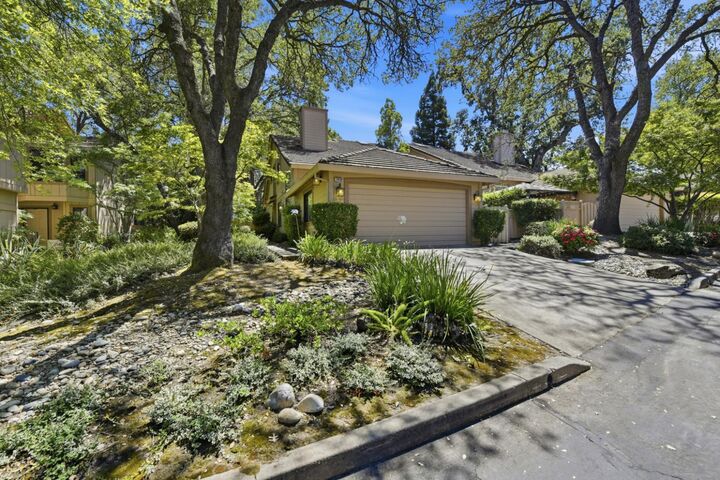
Listing Courtesy of: San Francisco Association Of Realtors / Listed By: Gary Saydah, Coldwell Banker Realty
7419 Black Tree Lane Citrus Heights, CA 95610
Active (92 Days)
$487,000 (USD)
MLS #:
226089101
226089101
Lot Size
4,356 SQFT
4,356 SQFT
Type
Single-Family Home
Single-Family Home
Year Built
1991
1991
Style
Contemporary
Contemporary
School District
San Juan Unified
San Juan Unified
County
Sacramento County
Sacramento County
Community
Oak Crest Village
Oak Crest Village
Listed By
Gary Saydah, DRE #01488727 CA, Coldwell Banker Realty
Source
San Francisco Association Of Realtors
Last checked Oct 15 2026 at 11:30 PM GMT+0000
San Francisco Association Of Realtors
Last checked Oct 15 2026 at 11:30 PM GMT+0000
Bathroom Details
- Full Bathrooms: 2
- Half Bathroom: 1
Interior Features
- Microwave
- Dishwasher
- Laundry: Inside Room
- Formal Entry
- Free-Standing Refrigerator
- Laundry: Cabinets
- Cathedral Ceiling(s)
- Gas Water Heater
- Disposal
- Gas Cooktop
- Gas Plumbed
- Dryer
- Washer
- Range Hood
- Laundry: Laundry Chute
Kitchen
- Kitchen/Family Combo
- Butcher Block Counters
- Granite Counters
Subdivision
- Oak Crest Village
Lot Information
- Close to Clubhouse
- Sprinklers In Rear
Property Features
- Fireplace: 1
- Fireplace: Wood Burning
- Fireplace: Living Room
- Fireplace: Family Room
- Fireplace: Double Sided
- Foundation: Slab
Heating and Cooling
- Central
- Gas
- Central Air
Pool Information
- Community
Homeowners Association Information
- Dues: $580/Monthly
Flooring
- Tile
- Carpet
Utility Information
- Utilities: Cable Available, Underground Utilities, Public, Sewer Connected
- Sewer: Public Sewer
Garage
- Attached Garage
Parking
- Attached
- Enclosed
- Garage Door Opener
- Garage Faces Front
Stories
- 2
Living Area
- 2,073 sqft
Location
Estimated Monthly Mortgage Payment
*Based on Fixed Interest Rate withe a 30 year term, principal and interest only
Listing price
Down payment
%
Interest rate
%Mortgage calculator estimates are provided by Coldwell Banker Real Estate LLC and are intended for information use only. Your payments may be higher or lower and all loans are subject to credit approval.
Disclaimer: Listings on this page identified as belonging to another listing firm are based upon data obtained from SFAR MLS, which data is copyrighted by the San Francisco Association of REALTORS®, but is not warranted. Data Last Updated 10/15/26 16:30.

Description